Guides / Structure, moisture and wildlife
Loft joists, trusses and storage loads
Understand ceiling joists, trussed rafters, braces and why raised boarding does not create extra structural capacity.
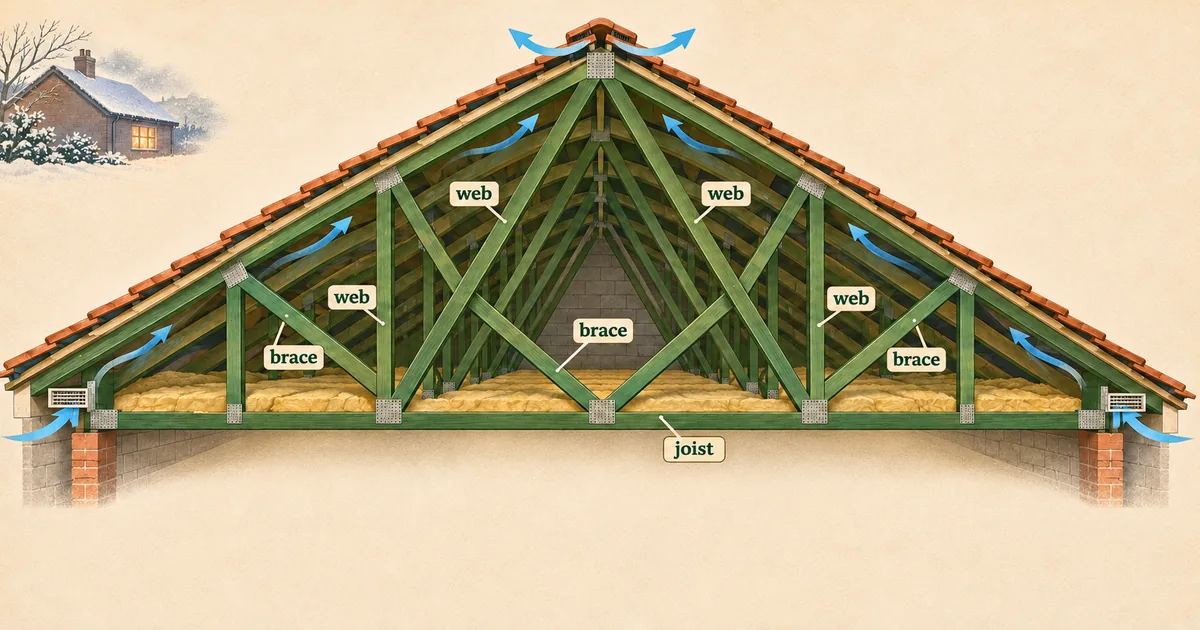
Ceiling joists and trussed rafters were designed as parts of a roof and ceiling system, not automatically as a general storage floor. Raised boarding preserves insulation; it does not increase the load capacity below. Ask a structural engineer about heavy storage, damaged timbers, alterations or uncertain construction.
Identify what you are looking at
A traditional cut roof may have rafters, purlins, binders and ceiling joists assembled on site. A modern trussed-rafter roof uses factory-designed triangulated frames joined with metal nail plates. TRADA describes trussed rafters as individually designed structural components made from strength-graded members.
The many diagonal and vertical webs in a truss are not inconvenient spare timber. They are part of the triangulation. Never cut, drill, notch, remove or reposition a truss web or bracing member to create storage space. Do not alter punched metal connector plates.
Bracing keeps the roof stable
Longitudinal, diagonal and chevron braces link trusses so they act as a stable roof. TRADA warns that omitted, wrongly positioned or badly fixed bracing can cause distortion or failure of individual trusses and sometimes the whole roof. A board edge or raised-floor rail is not a substitute for roof bracing.
If boarding clashes with a brace, redesign the deck around it. If a brace already appears loose, cut or moved, stop and obtain competent advice before adding load.
The three load layers
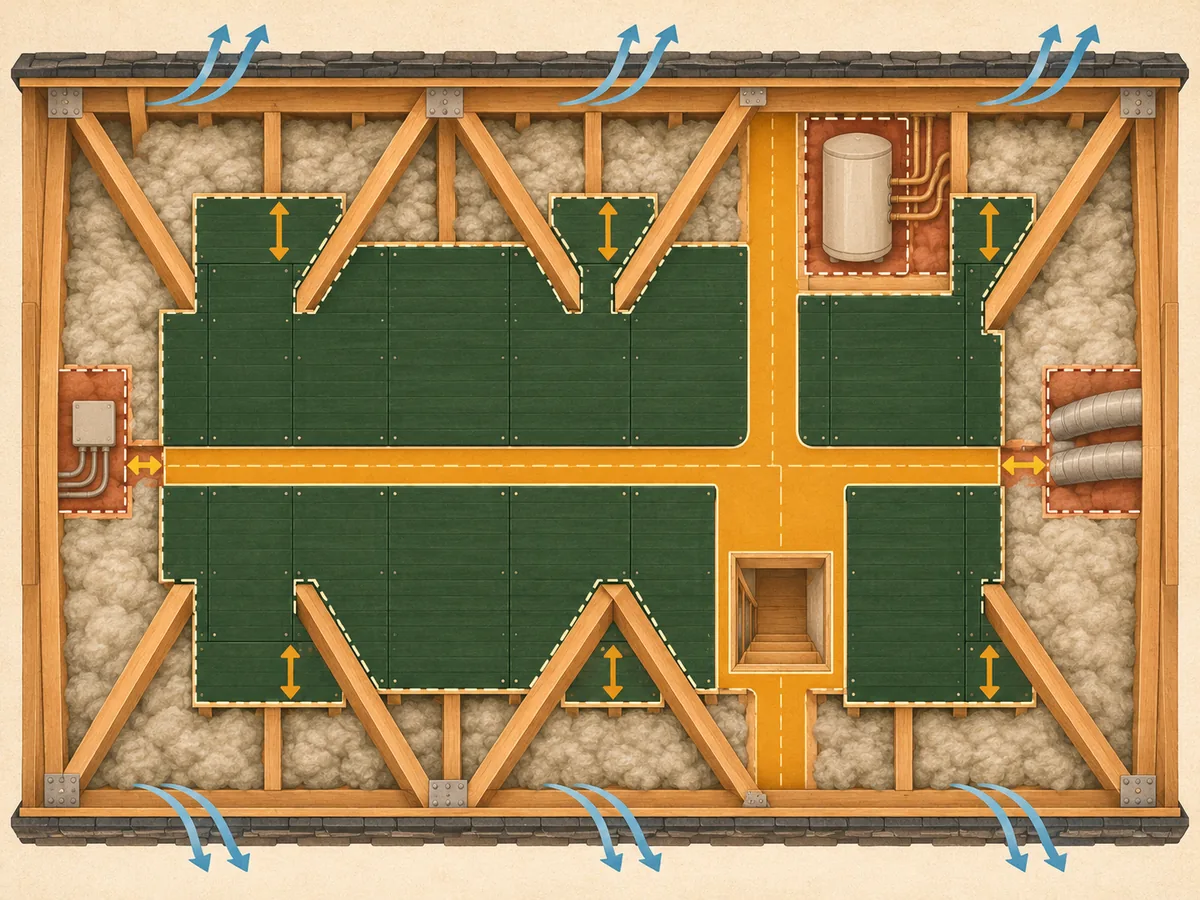
Think about permanent load, distributed storage and concentrated load. Boards, supports and rails remain in the loft and add permanent weight. Boxes spread across the deck create a distributed load. A foot, book-filled crate, safe or stack of tiles creates a much higher local load.
Published support-system capacity is not permission to load the underlying ceiling to the same figure. LoftZone's BBA certificate explicitly says the condition and loading capacity of the supporting structure must be considered. Its system recommendation is restricted by the usual capacity of loft-floor joists.
Avoid quoting a generic “safe kilograms per square metre” for an unknown house. Joist span, section, grade, restraint, notches, holes, age, damage and support conditions all change capacity. A structural engineer can inspect and calculate the specific arrangement.
Warning signs
Look from safe access for split or sagging timber, water staining, fungal growth, insect damage, displaced connector plates, ad-hoc cuts, overlarge holes, unsupported ends and ceilings already cracked or bowed. Photographs help a professional, but do not replace inspection.
Old water tanks, redundant cylinders and previous alterations may have local supports. Do not remove a platform or bearer until its function is understood. Equally, do not use a tank platform as a convenient extension to the storage deck.
Storage strategy
Keep storage light and spread it. Seasonal decorations, empty suitcases and textiles are more appropriate than building materials, dense paper archives, gym weights or filled water containers. Use small boxes so one container cannot become an extreme point load.
Keep the central route clear and avoid stacking up into truss webs. Label a conservative maximum fill line on shelving if that helps household use, but do not invent a structural rating. Review what accumulates each year.
Fixings and services
Use the raised-system screws in the positions specified. Screws must enter sound timber without striking hidden cables or pipes. Do not drill through truss members for cable routes. A registered electrician can reroute wiring where necessary without unplanned structural damage.
Board joints need their designed support. An unsupported short end can fail locally even if the joists themselves are adequate. Map every joint before fixing the first support.
When to get an engineer
Seek structural advice for heavy or valuable storage, long clear spans, unusually shallow members, cut trusses, damaged timber, a large deck, a water tank change, solar equipment loads transferred into the roof, or any proposal that alters structure. Give the engineer a sketch, dimensions, photographs and the intended support system and storage use.
If the aim is a habitable room, stop. Loft conversion structure, fire protection, escape, stairs and insulation are a different Building Regulations project. Storage boarding is not an intermediate approval.
A conservative decision
The safest deck is often smaller than the theoretical clear area. Keep away from eaves, awkward braces and services, use the measured headroom zone, and preserve inspection access. Spend on a sound route and labelled storage rather than forcing boards into every triangle.
Keep the engineer's drawings and assumptions with the property records. If storage use, board area, water equipment or solar installation later changes, ask whether the earlier assessment still applies. Structural advice is specific to the observed construction and proposed loads, not a lifetime rating for every future use.
During installation, compare the opened structure with the survey. Hidden notches, decay or different spans are reasons to pause. Do not conceal a discrepancy and rely on the finished boards to spread it away.
Mark the permitted storage footprint at deck level so later users do not creep boxes onto unboarded edges or tank platforms. A visible boundary, clear walkway and small containers support safer habits. Revisit the load plan when household use changes. What began as lightweight seasonal storage can slowly become dense archives, spare tiles and tools unless someone deliberately reviews and removes them.