A–Z reference
Loft boarding glossary
Plain-English definitions for loft boards, insulation, roof structure, ventilation, access and storage planning.
A
Air leakage
Uncontrolled movement of warm indoor air through gaps in the ceiling, hatch or service penetrations. It can carry moisture into a cold loft.
Asbestos
A hazardous fibrous material formerly used in several building products. Suspect material must not be disturbed; use competent asbestos advice.
B
Baffle
A component that keeps insulation out of a ventilation path, commonly at the eaves. It must suit the roof design.
Binder
A timber member that ties or supports other roof or ceiling members. Do not cut it to make storage space.
C
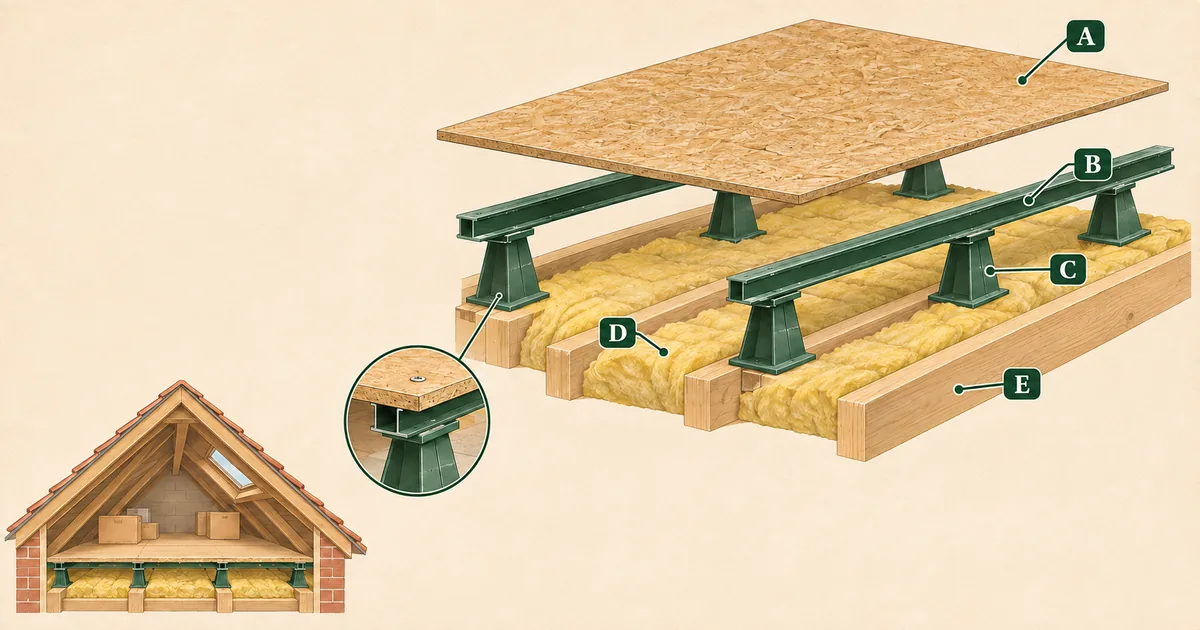
Ceiling joist
A horizontal structural member supporting the ceiling. Its capacity for storage depends on section, span, grade, condition and support.
Cold loft
A roof space where insulation lies at ceiling level, leaving the roof void outside the heated envelope.
Condensation
Water formed when moist air meets a surface cold enough for vapour to turn into liquid.
D
Deck
The boarded storage surface. A raised deck is supported above the ceiling joists and insulation.
Draught seal
A compressible seal that reduces uncontrolled air movement around a closed hatch without preventing safe operation.
E
Eaves ventilation
Air openings near the bottom edge of a pitched roof. Insulation and boards must not block the designed path.
F
Floor-to-floor height
The vertical distance from the landing floor to loft-floor level used when selecting a ladder.
G
Glass mineral wool
A fibrous insulation made substantially from glass. Products differ in conductivity, thickness, width and coverage.
H
Hatch
The access opening and lid between the dwelling and loft. Its clear opening can be smaller than the ceiling cut-out.
Humidity
The amount of water vapour in the air. Relative humidity changes with temperature and is not by itself a diagnosis of condensation.
I
Insulation-contact rated
A fitting classification indicating the exact product can safely contact insulation under stated conditions. Check the maker's instructions.
J
Joist centre
The distance from the centre line of one joist to the next, used in board and support layouts.
K
Kilogram per square metre
A distributed mass unit. It must not be used as a generic loft capacity without a structural assessment.
L
Loft leg
An individual raised support fixed to a ceiling joist to hold boarding above insulation.
Loft panel
A small board sized to pass through a hatch, often about 1220 × 320 mm. Size does not establish structural grade.
M
Mineral wool
Fibrous glass or stone insulation that relies on its intended installed thickness and should not be compressed under boards.
N
Nail plate
A toothed metal connector pressed into the joints of a timber truss. It must not be removed or altered.
Noggin
A short timber between longer members. Its purpose and capacity should be understood before using it as board support.
O
OSB
Oriented strand board, a panel made from aligned wood strands. Grade, thickness and edge support determine its permitted use.
P
P5 chipboard
A structural particleboard grade for load-bearing use in humid conditions. It is moisture resistant, not waterproof.
Part P
The part of the Building Regulations in England covering electrical safety in dwellings.
Plywood
A panel of cross-laminated veneers. Structural and bond grades vary, so the word alone is not a flooring specification.
Q
Quilt insulation
Another term used for flexible roll or batt insulation such as mineral wool.
R
Raised boarding
A storage deck supported above joist level to preserve insulation depth and planned airflow.
Rafter
A sloping roof member supporting the roof covering. It is distinct from the ceiling joist.
S
Short-end joint
The butt joint at the end of a panel. It normally needs support at the position required by the board system.
Structural engineer
A qualified professional who can assess specific joists, trusses, spans, damage and intended loads.
T
Thermal bridge
A more conductive path through insulation, such as repeated exposed joist tops, that increases heat flow.
Tongue and groove
Profiled board edges that interlock. The joint still needs the support arrangement specified by the board maker.
Trussed rafter
A factory-designed triangulated roof component joined with metal connector plates. Its webs must not be cut.
U
U-value
Heat flow through an element per square metre for each degree of temperature difference. Lower values indicate less heat flow.
V
Vapour control layer
A designed layer limiting water-vapour movement through a construction. It is not an improvised sheet laid over loft insulation.
Ventilation path
The route by which outside air flows through a cold roof space, often from eaves to higher outlets.
W
Warm roof
A roof with insulation at rafter or roof-deck level so the roof void is within the thermal envelope. It needs different advice from a cold loft.
X
XL loft leg
A taller individual raised support used where the insulation build-up cannot be cleared by a standard-height support.
Y
Yield per roll
The maker's stated installed coverage at a specified insulation thickness. Use it to count whole rolls.
Z
Zone for storage
The deliberately chosen central area with headroom, access and a designed raised deck, kept away from ventilation and services.