Planning tool
Loft boarding calculator
Estimate boards, supports and insulation top-up before you shop. The result is a quantity plan, not a structural assessment.
Defaults and sources
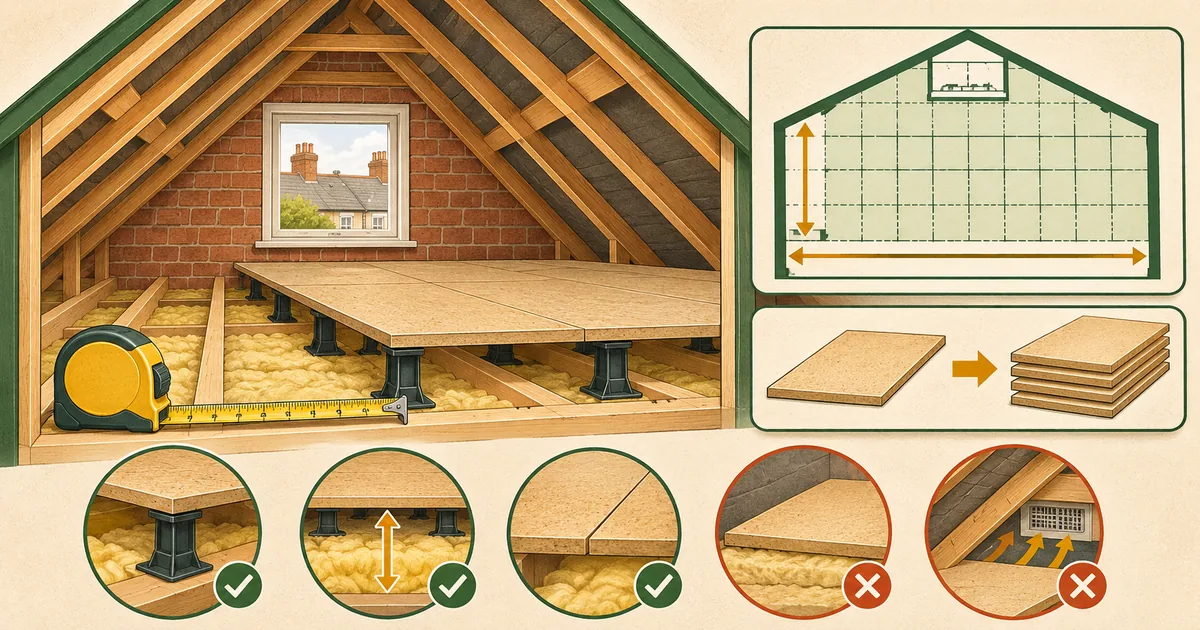
The common loft panel is 1220 × 320 mm. The 2400 × 600 mm alternative and the current board rates come from Wickes listings opened on 15 November 2026. The 175 mm and 300 mm supports use Wickes packs of 12 at £18 and £20. Top-up roll defaults use Wickes 170 mm and 200 mm rolls at £27, with listed coverage of 6.47 m² and 5.61 m².
The target of 270 mm follows Energy Saving Trust. Four supports per 1220 × 320 mm board is the Wickes planning rule; the calculator uses a support grid for the measured rectangle and reports the larger of the grid count or four per small board. Check the selected maker's layout before buying.
Indicative only. Measure the real loft, follow the board and support instructions, keep ventilation clear and ask a structural engineer about heavy storage or doubtful joists. Prices exclude screws, delivery, access, lighting and labour.