Infographic
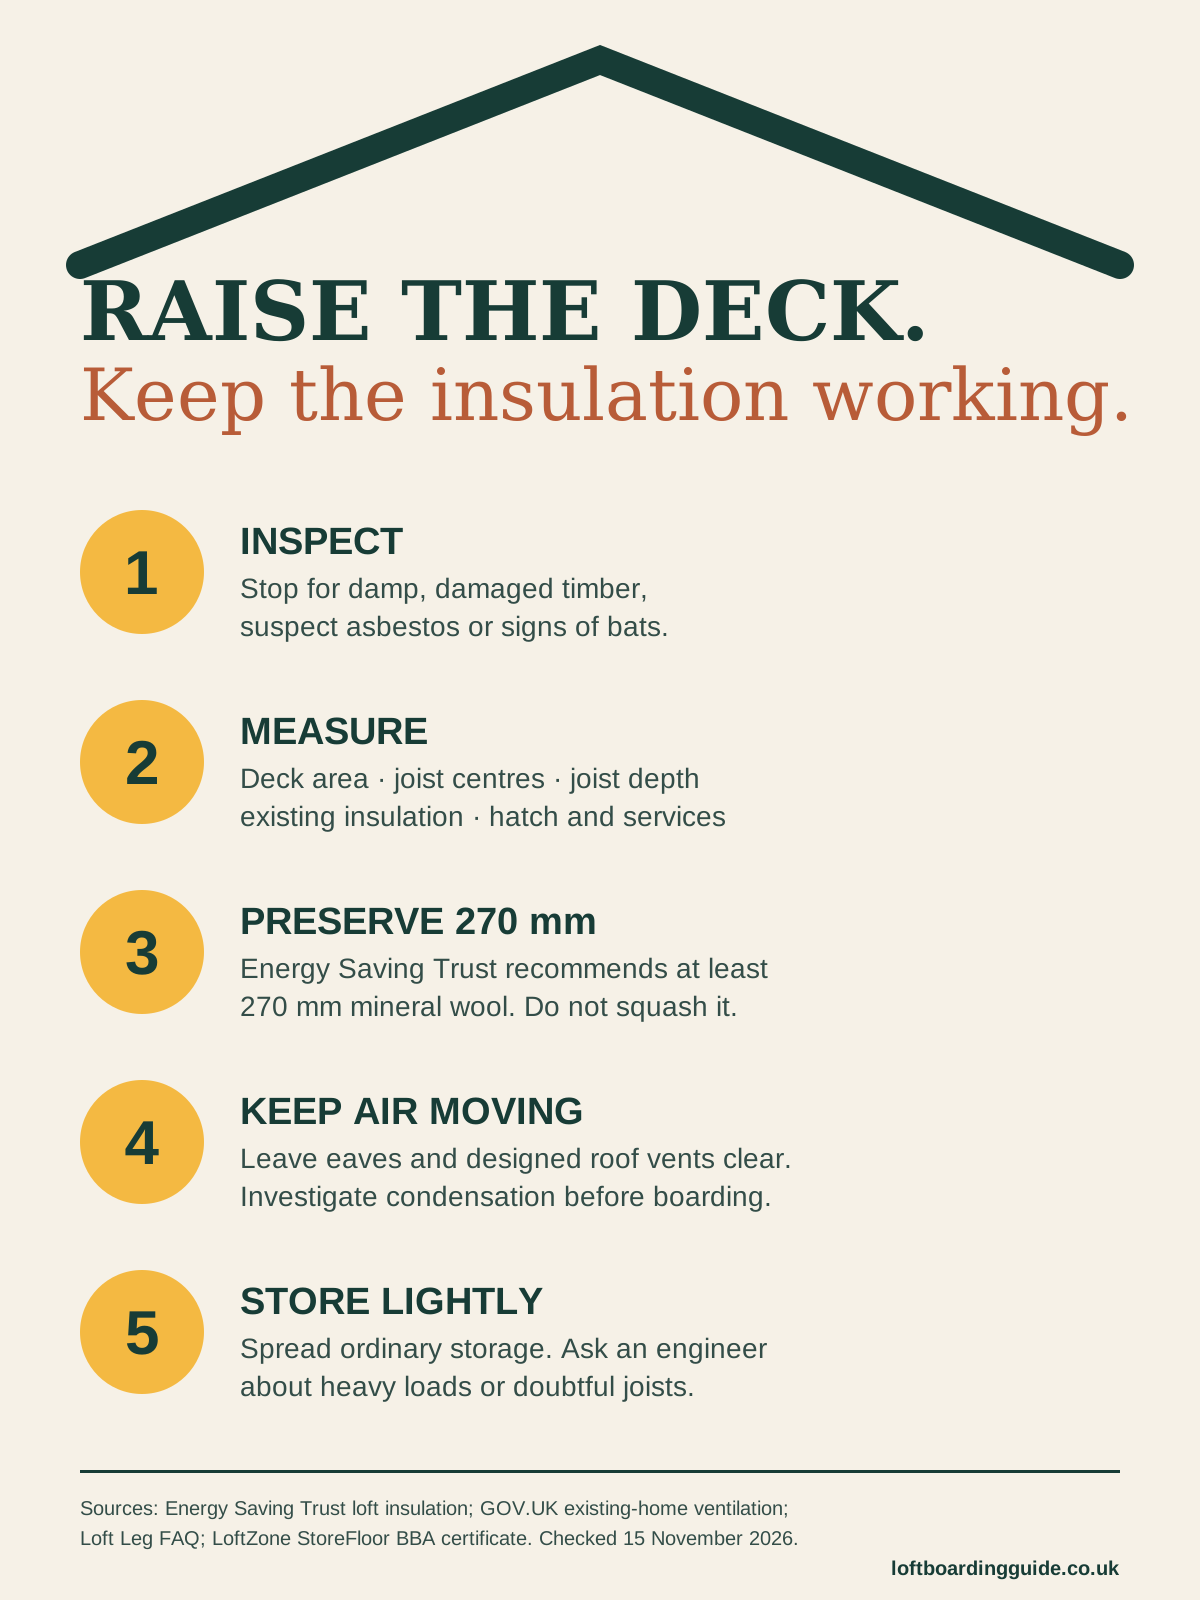
Raised loft floor: five checks
A printable sequence for measuring, raising, ventilating and loading a loft storage deck.
Plain-text version
| Check | Action |
|---|---|
| 1. Inspect | Stop for damp, damaged timbers, suspect asbestos or signs of bats. |
| 2. Measure | Record the deck rectangle, joist centres, joist depth and current insulation. |
| 3. Raise | Keep mineral wool at its intended depth; Energy Saving Trust recommends at least 270 mm. |
| 4. Ventilate | Keep eaves and other roof ventilation paths open above and below the deck. |
| 5. Load lightly | Spread ordinary storage and get structural advice for heavy or concentrated loads. |
Embed this infographic
Copy and paste:
<a href="https://loftboardingguide.co.uk/infographics/raised-loft-floor-plan/"><img src="https://loftboardingguide.co.uk/assets/images/raised-loft-floor-plan-infographic.svg" alt="Five checks for a raised loft storage floor"></a><p>Infographic by <a href="https://loftboardingguide.co.uk/">Loft Boarding Guide</a></p>Sources
- Energy Saving Trust: how to insulate a loft
- GOV.UK: existing home ventilation guide
- Loft Leg: raised support guidance
- LoftZone StoreFloor BBA certificate
Sources checked 15 November 2026.