Guides / Plan the deck
Loft insulation and raised boarding: get the height right
Work out raised deck clearance over mineral wool without compressing insulation or blocking loft ventilation.
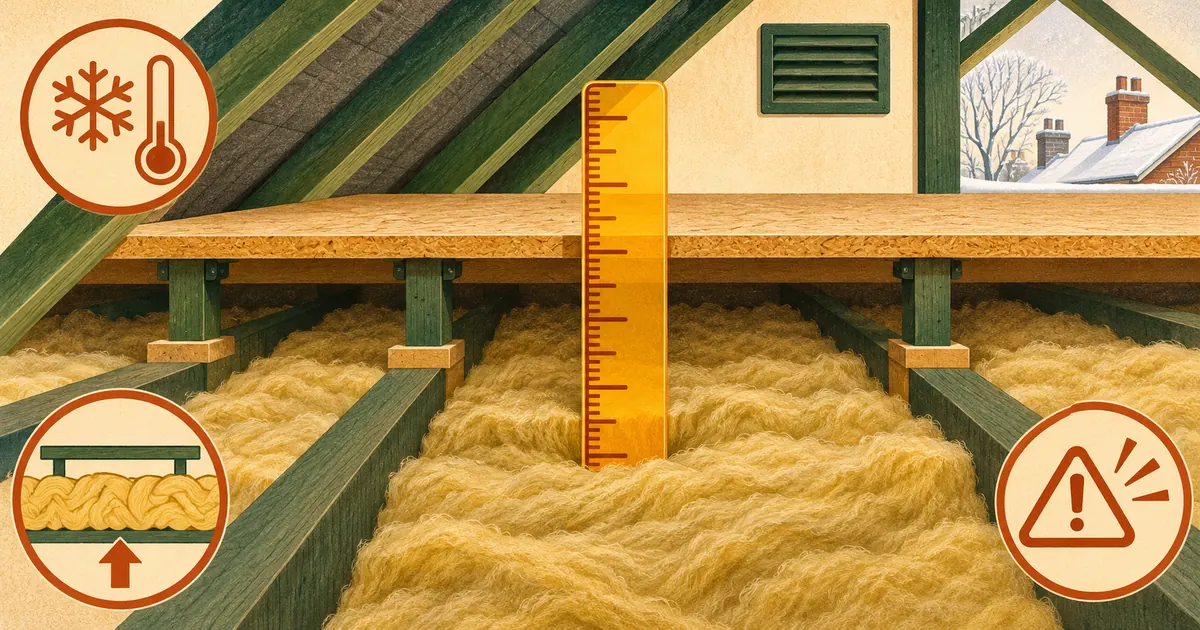
Raised boarding exists to separate the storage deck from the insulation layer. Fixing boards directly to shallow ceiling joists can compress top-up mineral wool, interrupt thermal coverage and leave no designed ventilation space. Measure all three levels: joist depth, insulation depth and board height.
Start from the thermal layer
Energy Saving Trust says current building regulations recommend a minimum 270 mm depth for mineral-wool loft insulation. Its installation guide explains the common example of topping 120 mm up with at least 150 mm. The exact equivalent depth differs for another insulation type, so use its thermal design rather than borrowing the mineral-wool figure.
For an ordinary cold loft, insulation belongs at ceiling level. The roof space above remains cold and ventilated. Boarding is a storage platform over that layer, not part of a warm-room conversion.
The height sum
Use this first check:
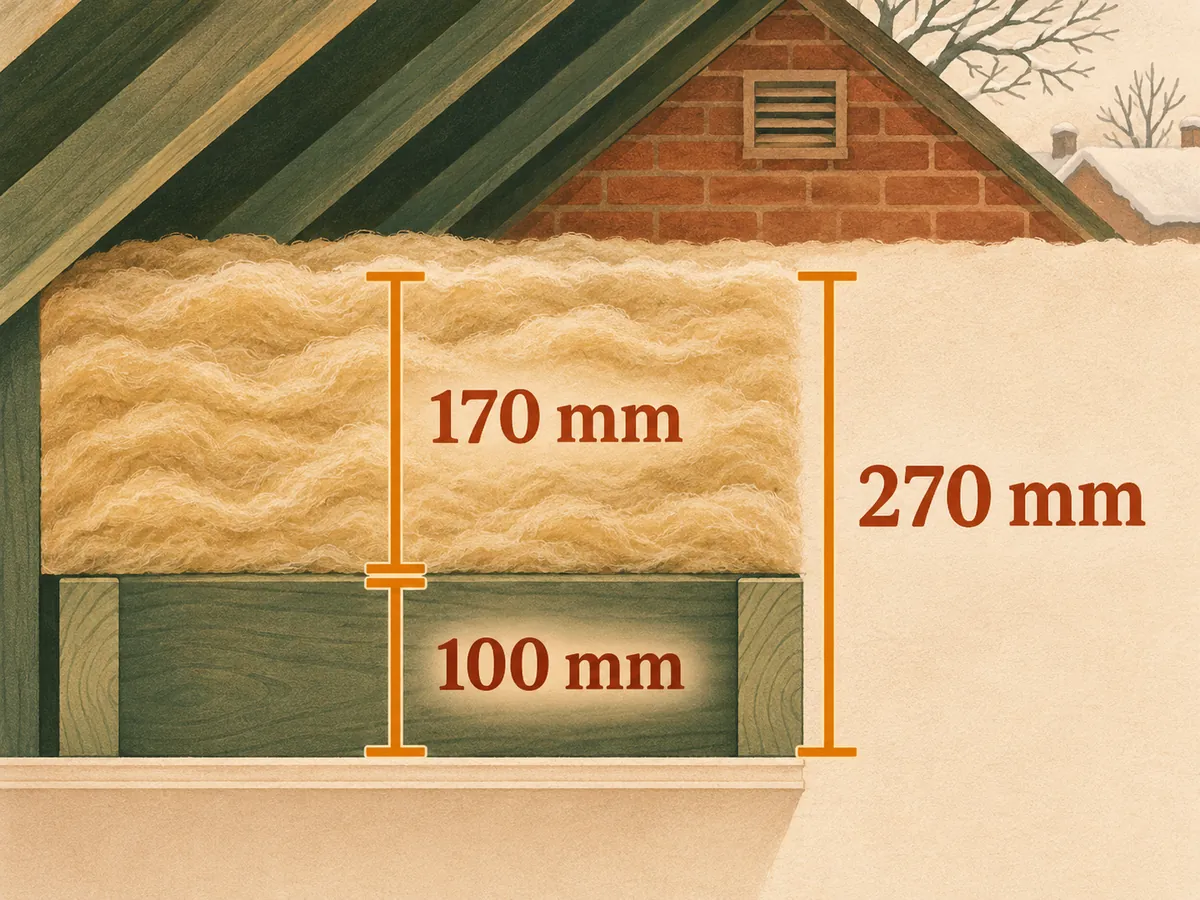
minimum rise above joist ≈ intended insulation depth − joist depth
For 270 mm insulation over 100 mm joists, the difference is 170 mm. A standard Loft Leg raises the board by 175 mm and the maker says this arrangement can accommodate 270 mm without compression. With 75 mm joists, the difference is 195 mm, so the same leg is not tall enough. With 300 mm total insulation over 100 mm joists, the difference is 200 mm.
This arithmetic does not choose a product. The maker may require a gap, rail, particular board or different layout. Uneven insulation and services also affect the build-up. Use the current manual.
Why compression is the wrong shortcut
Mineral wool works by trapping air within its intended structure. Squashing a 170 mm layer beneath a board does not preserve the published performance of a 170 mm installation. It also makes later inspection difficult and can route warm air through gaps around the compressed area.
Do not notch insulation around many low battens as a substitute for a continuous layer unless a competent thermal design specifies it. Repeated timber paths increase thermal bridging. A raised system lets the top-up layer cross the joists more continuously.
Ventilation at the eaves
The Planning Portal warns not to block ventilation at roof edges. Keep insulation from choking the eaves and do not extend boards into the narrowing roof where they close the air path. A deliberate smaller deck is often the correct design.
Baffles or retainers must suit the roof construction. Do not assume every underlay provides the same ventilation. If there is no visible ventilation, or condensation and mould are present, obtain competent advice rather than installing more material.
Services within the layer
Cold-water pipes and tanks above the insulation need frost protection appropriate to their arrangement. Do not put insulation underneath a cold-water tank in a way that isolates it from warmth contrary to the tank guidance. Keep valves and lids accessible. For detailed tank planning, the confirmed related guide at Leatmere covers loft cold-water tanks.
Electrical cables buried in insulation can run hotter. Downlights below need specified clearances or suitable rated covers. Ask a registered electrician to assess altered cable routes or new lighting.
Work out the top-up quantity
Measure the insulated ceiling area, not the roof slope. Divide by the roll's stated installed coverage and round up to whole rolls. Allow for the actual layer pattern and inaccessible areas. Do not subtract joist area from a cross-laid top layer.
The loft boarding calculator uses visible defaults for 170 mm and 200 mm rolls. Replace them with the coverage printed on your chosen pack. Keep the insulation quantity separate from board waste because their layouts differ.
When a taller system is needed
Choose a taller approved support when the intended mineral-wool build-up projects farther above the joists than a standard support allows. Check headroom, hatch transition and stability. A taller deck may reduce useful storage height and complicate the ladder landing, but cutting the insulation down is not the answer.
Newer properties may already have very deep insulation and slender trusses. Do not assume a tall leg makes the structure suitable for storage. The ceiling design and any warranty conditions need checking.
Installation checks
- Insulation is dry and full-depth, with joints close but not packed.
- The top layer crosses joists where the product design requires it.
- Eaves and other vents remain visible and clear.
- Supports land on sound structure and use specified fixings.
- Boards do not press on the insulation.
- Tanks, pipes, junctions and valves remain accessible.
- The hatch is insulated and draught-sealed without fouling its mechanism.
Review the loft in cold weather. Condensation on nails, underlay or stored boxes means moisture and ventilation need investigation. Do not add impermeable sheeting over the insulation or rely on the deck to hide the symptom.
Write the measured depths on the loft plan and repeat them after installation at several accessible points. The board surface should not be used as the only reference because supports and joists may vary. Keep the insulation pack labels with the plan so a future owner knows material, thickness and coverage. If later work disturbs a layer, restore it to the documented arrangement rather than pressing displaced material under the deck.