Guides / Plan the deck
Best loft legs and raised boarding kits UK
Compare individual loft legs with rail-based raised storage floors using maker instructions, clearance, layout and structural limits.
We haven't tested these products. This comparison is based on makers' published specifications and manuals, retailer listings and owner reviews (checked 15 November 2026).
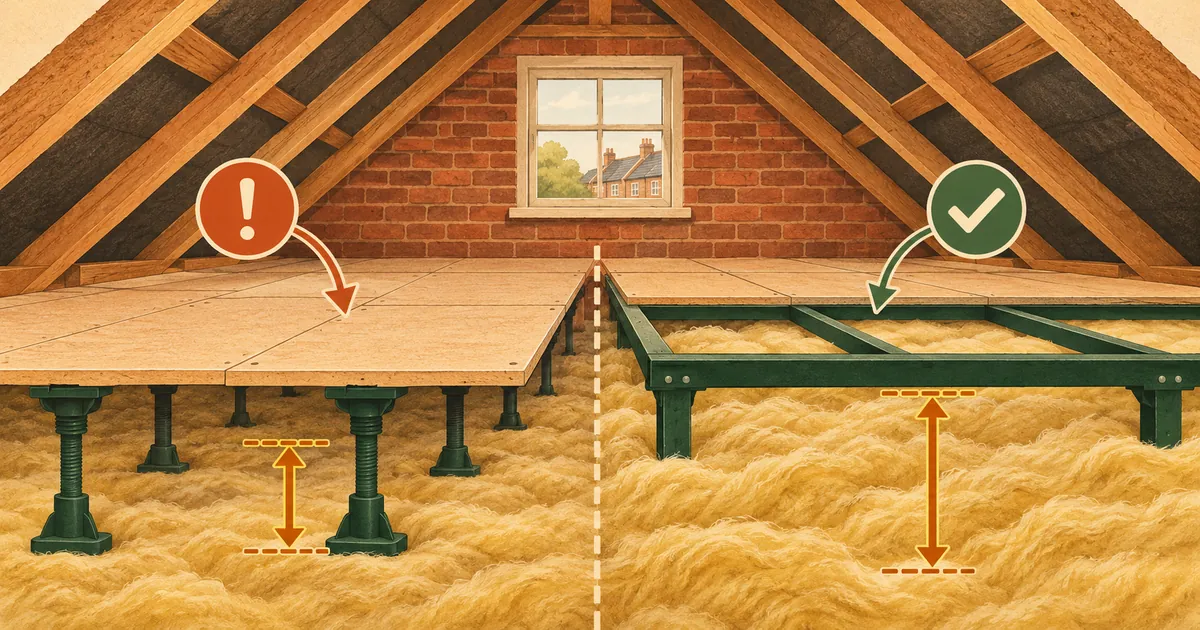
Raised boarding should preserve the intended insulation depth, create a stable fixing grid and transfer storage loads into sound supporting structure. The two main approaches are individual plastic supports fixed along joists and engineered rail systems that form a secondary frame. Neither increases the capacity of weak ceiling joists.
Quick comparison
| System | Published arrangement | Good fit for | Check carefully |
|---|---|---|---|
| Loft Leg 175 mm | Individual supports fixed to joists | Regular joists, modest deck and 270 mm total insulation with roughly 100 mm joists | Board format, support count and local joist condition |
| Loft Leg XL 300 mm | Taller individual supports | Deeper insulation or new-build roof spaces | Extra height, lateral feel and access transition |
| LoftZone StoreFloor | Supports with galvanised cross-beams | Larger or irregular decks needing a designed rail grid | Exact kit layout, joist thickness and installation manual |
Individual 175 mm supports
The Loft Leg product page says its standard support raises boards by 175 mm. On a 100 mm joist, that accommodates a 270 mm mineral-wool build-up without compression. The maker describes 2400 × 600 × 18 mm chipboard sheets in its layout material and tells users to follow the fitting instructions.
The attraction is a simple, repeatable part. Each support must still land on a sound joist, be fixed with the maker's specified screws and line up with the board support plan. A short loft panel and a full flooring sheet need different joint support. Do not assume four legs per every board format without checking the current diagram.
The maker's FAQ also directs users to a structural engineer where advice on the loading of the existing ceiling structure is necessary. That distinction is essential: a support may carry its designed local load while the joists below remain unsuitable for heavy storage.
Tall individual supports
Loft Leg XL is the taller version, intended for insulation depths that a 175 mm support cannot clear. Height should be chosen from the actual joist depth and intended insulation depth, not from a desire for more void space. The minimum geometric clearance is target insulation depth minus joist depth; allow for the board and any manufacturer-specific gap or fixing arrangement.
Extra height changes the edge detail around a hatch and the step onto the deck. It can also make bracing and correct screw installation more noticeable. Use the exact XL manual and layout. Never improvise by stacking supports or perching them on loose timber offcuts.
Rail-based raised floors
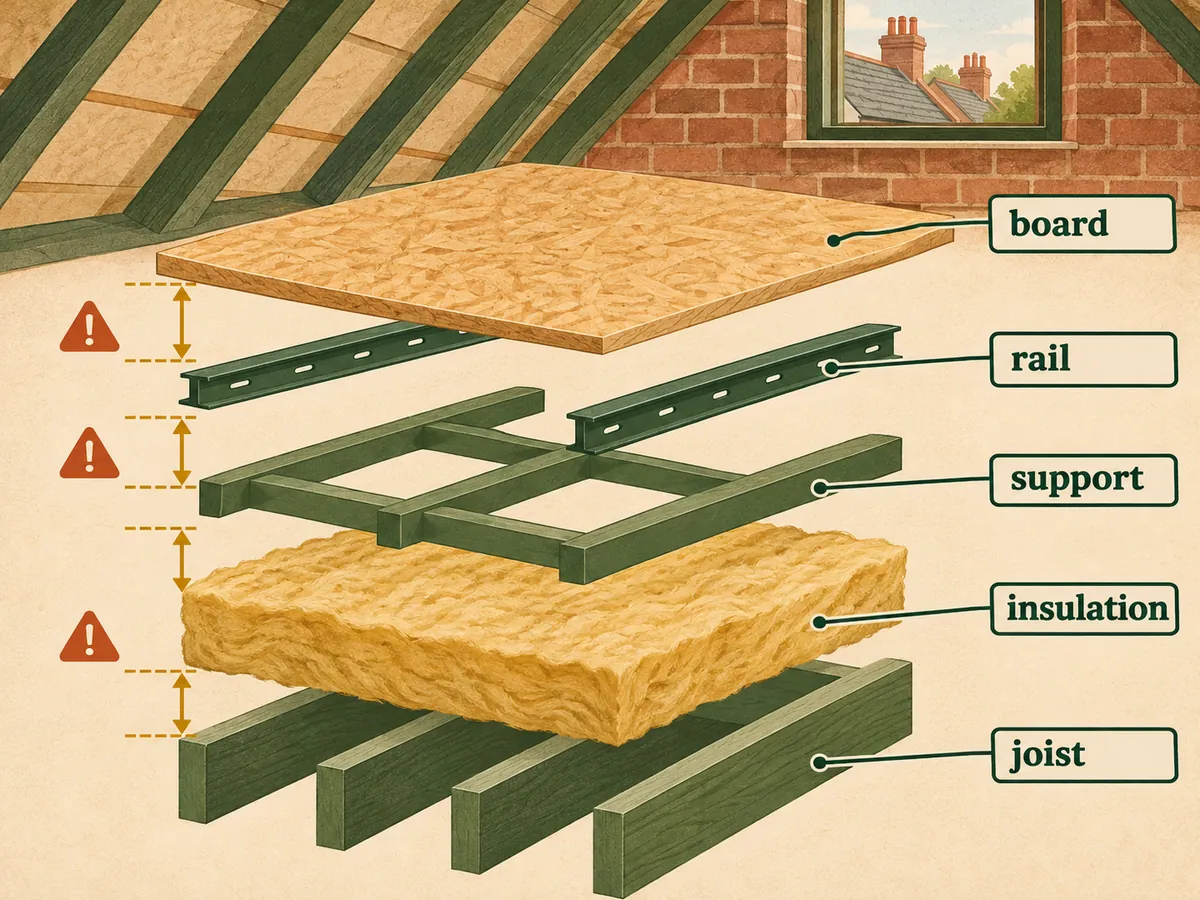
LoftZone StoreFloor uses supports and galvanised cross-beams to create a grid above the joists. Its BBA certificate says existing loft floor joists must be at least 35 mm thick, cross-beams may span no more than 1150 mm and parallel cross-beams are spaced no more than 610 mm to suit typical 1220 mm boards. The certificate also says the supporting structure's condition and capacity must be considered.
The rail layout can be useful where joist spacing and board joints do not align neatly. It is a system: mixing unapproved supports, rails, fixings and board layouts discards the published arrangement. Use the current configurator or manual, then verify the result against the real loft.
Clearance calculation
For a cold loft with mineral wool at ceiling level, start with the target depth. Energy Saving Trust recommends at least 270 mm. If the joists are 100 mm deep, 170 mm remains above the joist tops, so a 175 mm support is geometrically plausible. If the joists are only 75 mm, 195 mm remains; the standard support would not clear a level 270 mm layer.
This is only a height check. Insulation may be deeper, uneven or a different material. Do not mix a generic thickness rule with rigid board or sprayed systems. Follow the insulation design and preserve ventilation at the eaves.
Layout and board joints
Draw the deck as rows of boards. Mark every short-end joint and every line of supports or rails. The long board direction, joist direction and tongue-and-groove orientation must follow the board and system instructions. Unsupported end joints are a common planning error because the board count alone hides where joints land.
Keep the deck deliberately smaller than the whole loft if that protects eaves ventilation and avoids awkward truss webs, tanks or cables. A clear walkway and a compact storage rectangle are often safer and cheaper than filling every corner.
What the system cannot solve
Raised supports do not turn a storage loft into a habitable room. They do not authorise cutting trusses, moving binders or loading water tanks on a ceiling structure. They do not fix damp or condensation. If timbers are stained, soft, cracked, undersized or altered, get competent structural advice before adding materials.
Do not bury electrical junctions, valves or equipment that needs inspection. Cables under insulation can require electrical assessment because insulation changes heat dissipation. Keep downlights clear or use only rated protection in accordance with the fitting maker and a registered electrician's advice.
Buying decision
Use individual supports when the joist grid is regular, the deck is modest and the maker's board layout lands cleanly. Consider a rail-based system when a designed secondary grid materially improves joint support or covers a larger area. Choose height only after measuring joists and insulation.
Price the complete job: supports, rails if applicable, boards, screws, hatch edge, lighting and delivery. Then compare that with a fitted quotation that states the deck area, system, insulation treatment and structural exclusions. The most useful quotation describes what remains accessible and how ventilation is protected.
Current retailer listings
Amazon UK currently lists a 12-pack of 175 mm Loft Riser stilts, a 72-pack of loft insulation spacers and an XL 48-pack of loft insulation spacers. These are shopping routes rather than recommendations. Match the height, board format, support spacing and fixing method to the maker's instructions and the measured insulation build-up before buying.