Guides / Boards and insulation
Loft boards vs plywood vs OSB for UK storage
Compare loft panels, P5 chipboard, plywood and OSB by published grade, size, joint support and handling.
We haven't tested these products. This comparison is based on makers' published specifications and manuals, retailer listings and owner reviews (checked 15 November 2026).
The board name alone does not decide whether a loft deck is suitable. Grade, thickness, span, edge profile, support layout, moisture conditions and the capacity of the existing structure all matter. A strong sheet cannot compensate for unsupported joints or weak joists.
Comparison in plain English
| Material | Useful characteristic | Main question before buying |
|---|---|---|
| Small chipboard loft panel | Passes through a small hatch; tongue-and-groove long edges | Is it structural P5 or non-structural P2, and how are short ends supported? |
| Full P5 chipboard flooring | Published structural flooring grade and T&G4 options | Will the sheet fit through the hatch and does thickness match support spacing? |
| OSB | Directional structural panel grades are available | Is the exact product intended for flooring and are all edges supported or profiled? |
| Plywood | Strong panels in many grades | Is the structural, bond and face grade suitable, and how will joints be supported? |
Small loft panels
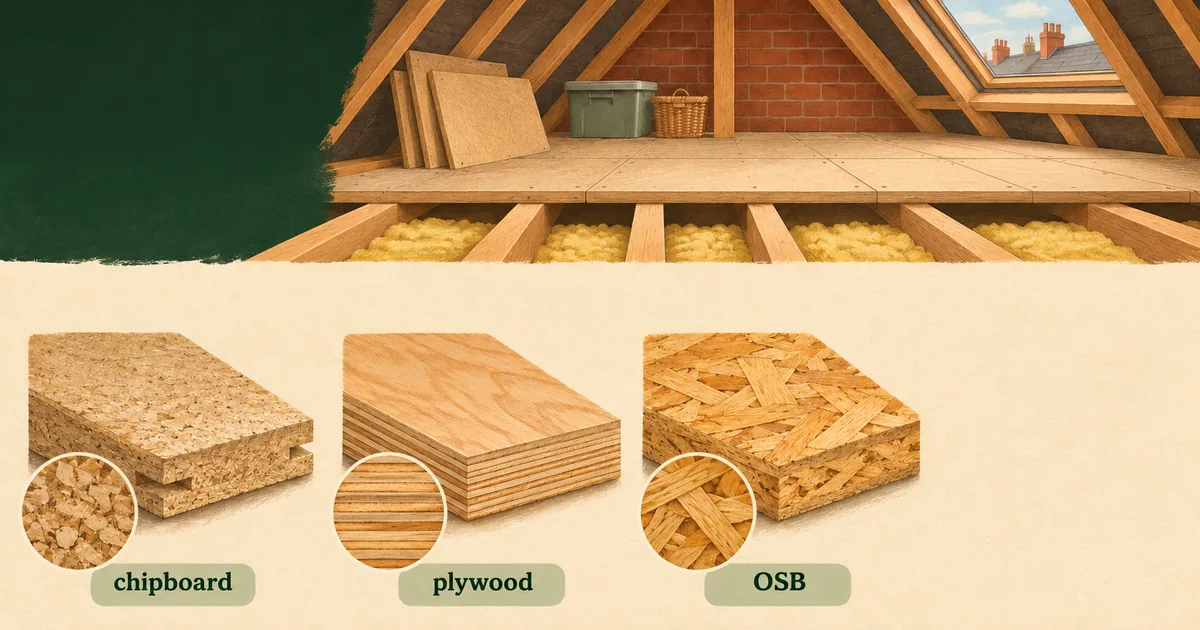
The familiar 1220 × 320 × 18 mm panel is convenient to handle. That size is not a grade. Kronospan's brochure identifies P2 loft panels of this size as non-load-bearing panels for domestic loft flooring, while LoftZone publishes a declaration for 1220 × 320 × 18 mm P5 boards intended for flooring and load-bearing use in humid conditions. Read the declaration or product label, not just the dimensions.
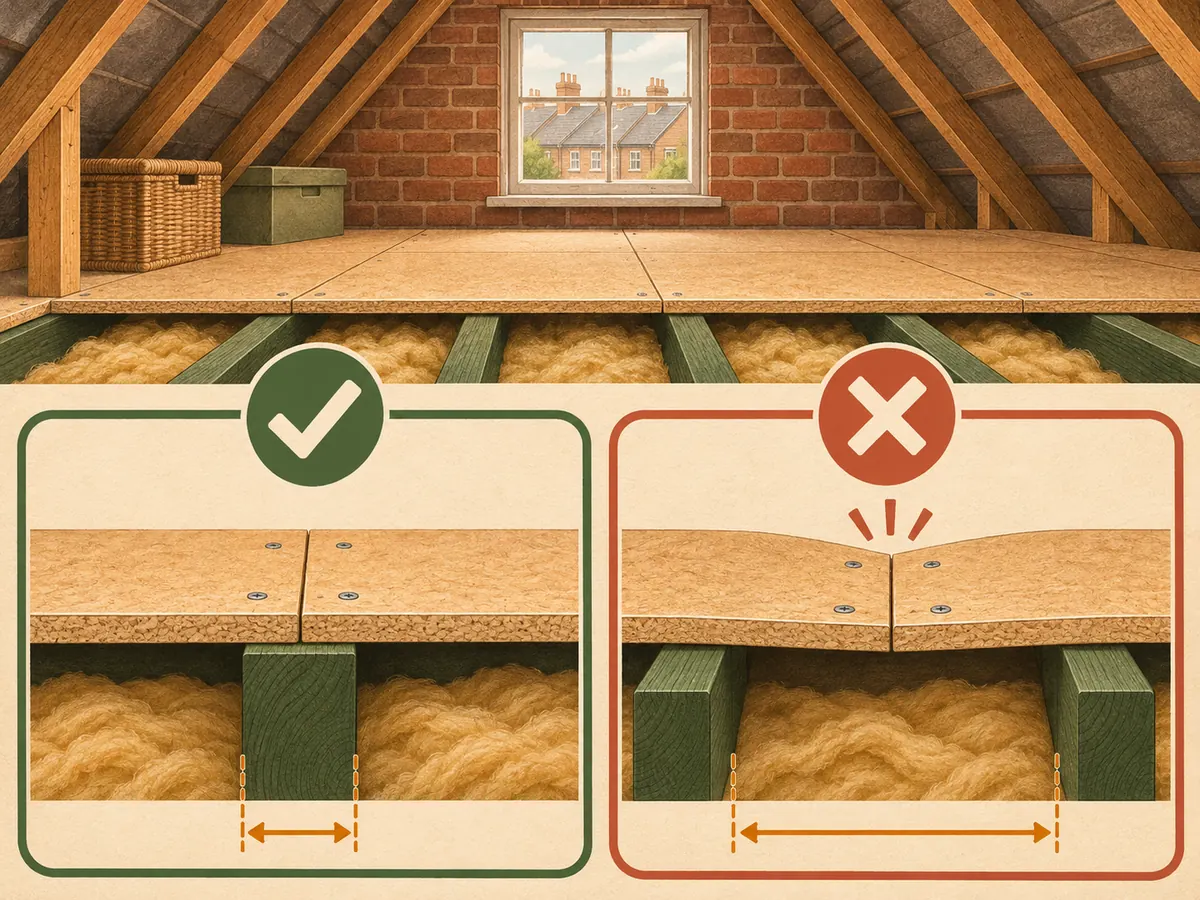
Small boards create many short-end joints. Those joints must land on joists, rails or other support required by the system. Stagger joints only where the installation instructions allow and never leave two board ends meeting over a void.
P5 chipboard flooring
P5 is a moisture-resistant structural particleboard grade for humid conditions; it is not waterproof. EGGER lists P5 flooring in 2400 × 600 mm sheets at 18 mm and 22 mm. Its published loading guidance says 18 mm may be used on joist centres up to 450 mm, while 22 mm is used up to 600 mm in that flooring system. Do not transplant those spans into a different raised-support system without its designer's approval.
Full sheets reduce the number of joints but may not pass through the hatch. Cutting them into convenient strips changes the edge and joint arrangement. Buy purpose-made loft panels or get a designed cutting and support plan rather than sawing first and deciding later.
OSB and plywood
OSB is made from oriented strands; plywood from cross-laminated veneers. Both come in multiple structural and exposure grades. “18 mm OSB” or “plywood” is therefore incomplete. Ask for the declaration of performance, intended use, span guidance and edge requirements for the exact panel.
Square-edge sheets normally require support at all edges unless a documented system says otherwise. Tongue-and-groove profiles can transfer load between supported panels, but they do not float a short-end joint across a large void. Follow the fastener type, spacing and edge-distance instructions.
Moisture and condensation
A P5 or OSB3 label does not make a wet loft acceptable. Condensation can damage boards, corrode fixings and signal a broader ventilation or air-leakage problem. Find and correct the cause before enclosing the area. Store boards dry and install them in the conditions required by the maker.
Leave roof ventilation paths open. A deck over insulation needs the separation and airflow required by the insulation and raised-floor design. Do not bridge across damp timbers or hide staining that should remain visible for investigation.
Weight and handling
Board weight is part of the permanent load on the ceiling structure. Full sheets are awkward in a confined roof and unsafe to manoeuvre alone. Small panels are easier through the hatch but multiply lifting trips, cuts and fixings. Plan a temporary working platform and keep weight spread out; do not stack every pack on one ceiling bay.
Wear appropriate eye, respiratory and hearing protection when cutting. Extract dust at source and cut outside where practical. Keep blades and screws clear of hidden cables and pipes. Mark service routes before covering them.
Decision route
- Identify the raised-floor system and its approved board formats.
- Measure support centres and every joint line.
- Confirm structural grade, thickness and intended use from the exact product data.
- Check hatch access and safe handling.
- Price waste, fixings and delivery as well as board area.
For a regular small DIY deck, a compatible purpose-made loft panel is usually easier to handle. For a designed large grid, full P5 flooring may reduce joints. OSB or plywood can be appropriate only when the exact grade, thickness, support and fixing design are established. The cheapest square metre is poor value if it creates unsupported joints.
When deliveries arrive, match labels and declarations to the order before moving sheets into the loft. Similar-looking panels can have different grades and edge profiles. Keep batch labels and one product photograph with the installation record. Reject swollen, broken or wet boards. Acclimatisation and storage conditions should follow the maker's instructions; never leave panels bridging unsupported joists while waiting to be fixed.